Tegnestuen Kote
A two-person architecture practice in Copenhagen whose portfolio is told entirely in drawings, with what was there in grey and what they added in blue.
Concept A fictional business, designed and built by ESB to show the work. Names, prices and details are invented.
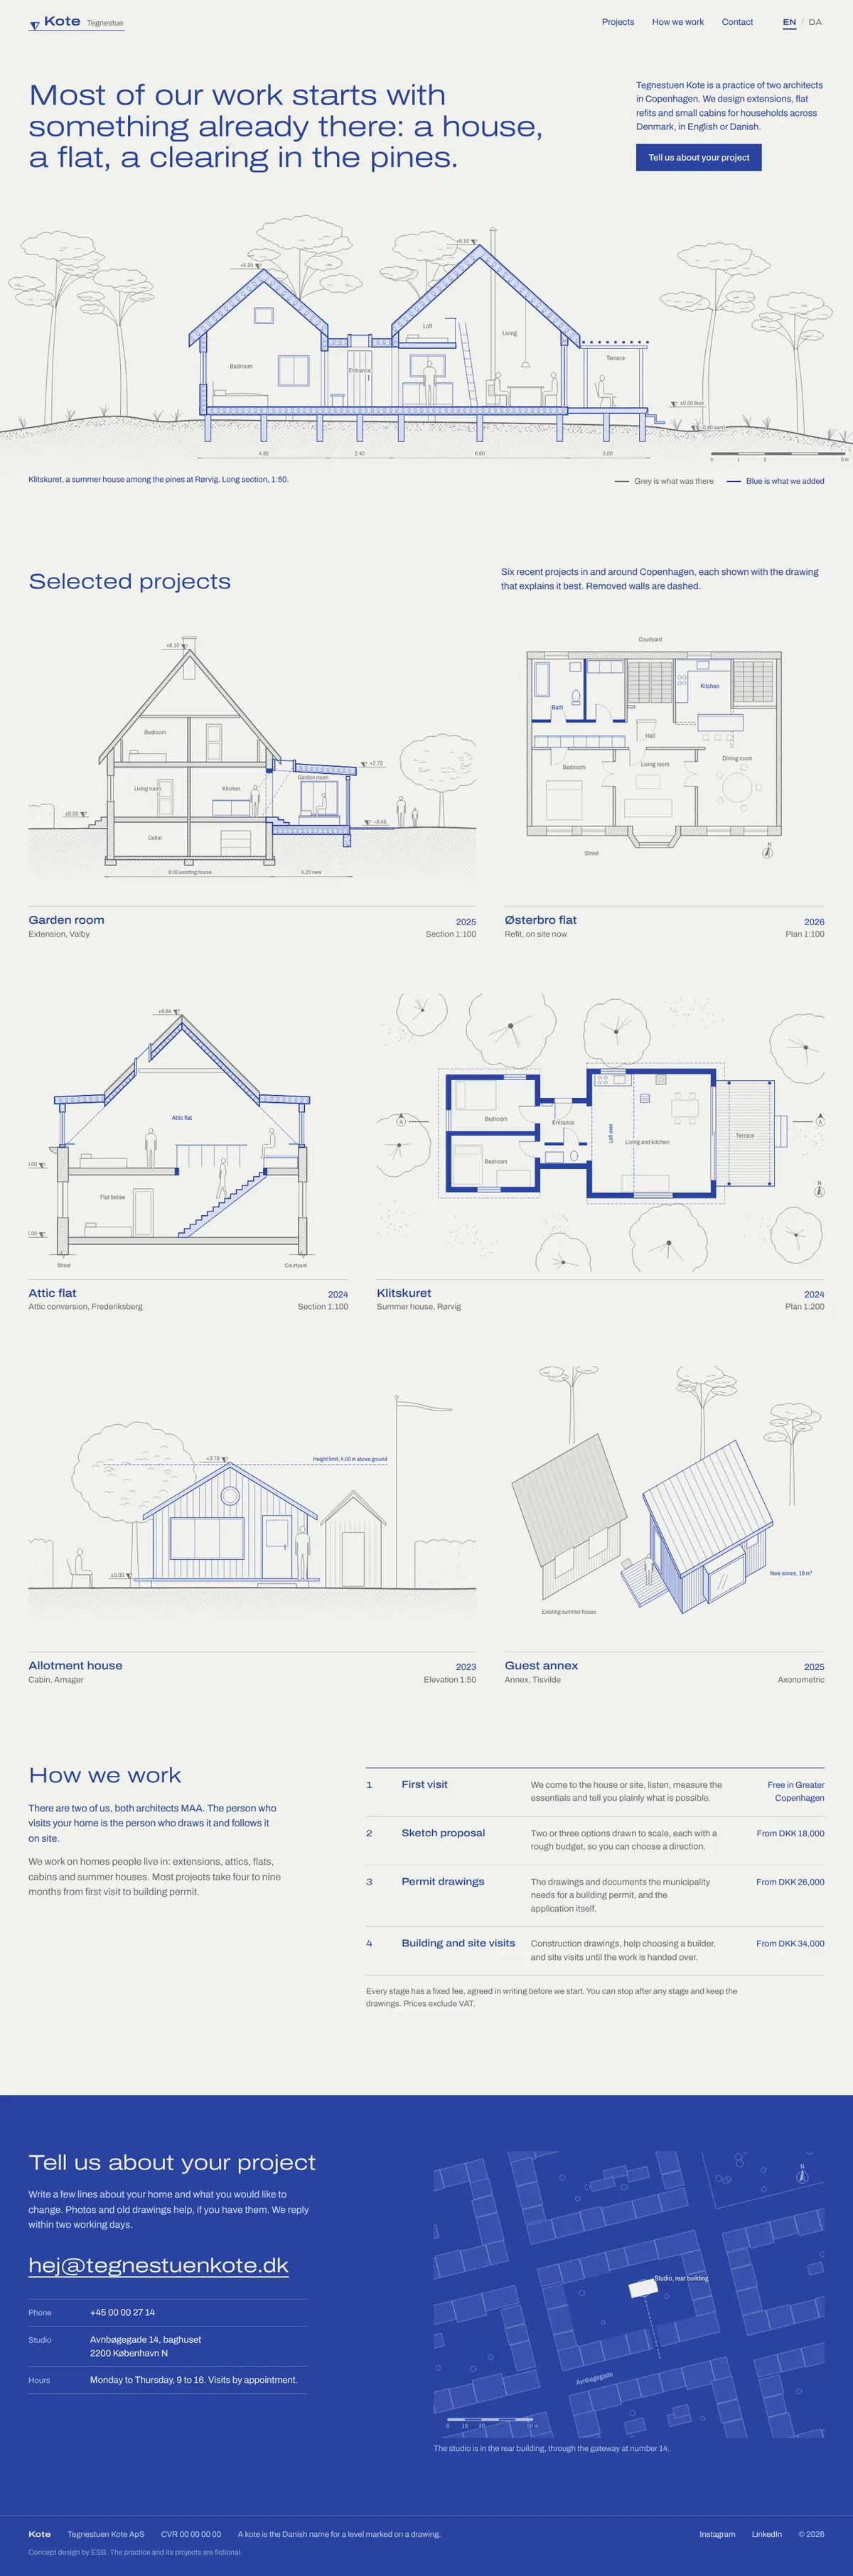
The whole home page, top to bottom. Keep scrolling.
Open the concept siteThe brief
Two architects who design extensions, flat refits and small cabins wanted a calm portfolio that makes a strong first impression, works in English and Danish, and is easy to update when a project is finished. They had drawings, not photographs.
What we built
A Starter site with three page types: home, project and contact. The practice adds a project by uploading the drawings they already export from their CAD software and filling in a short set of facts, so the site grows with the work.
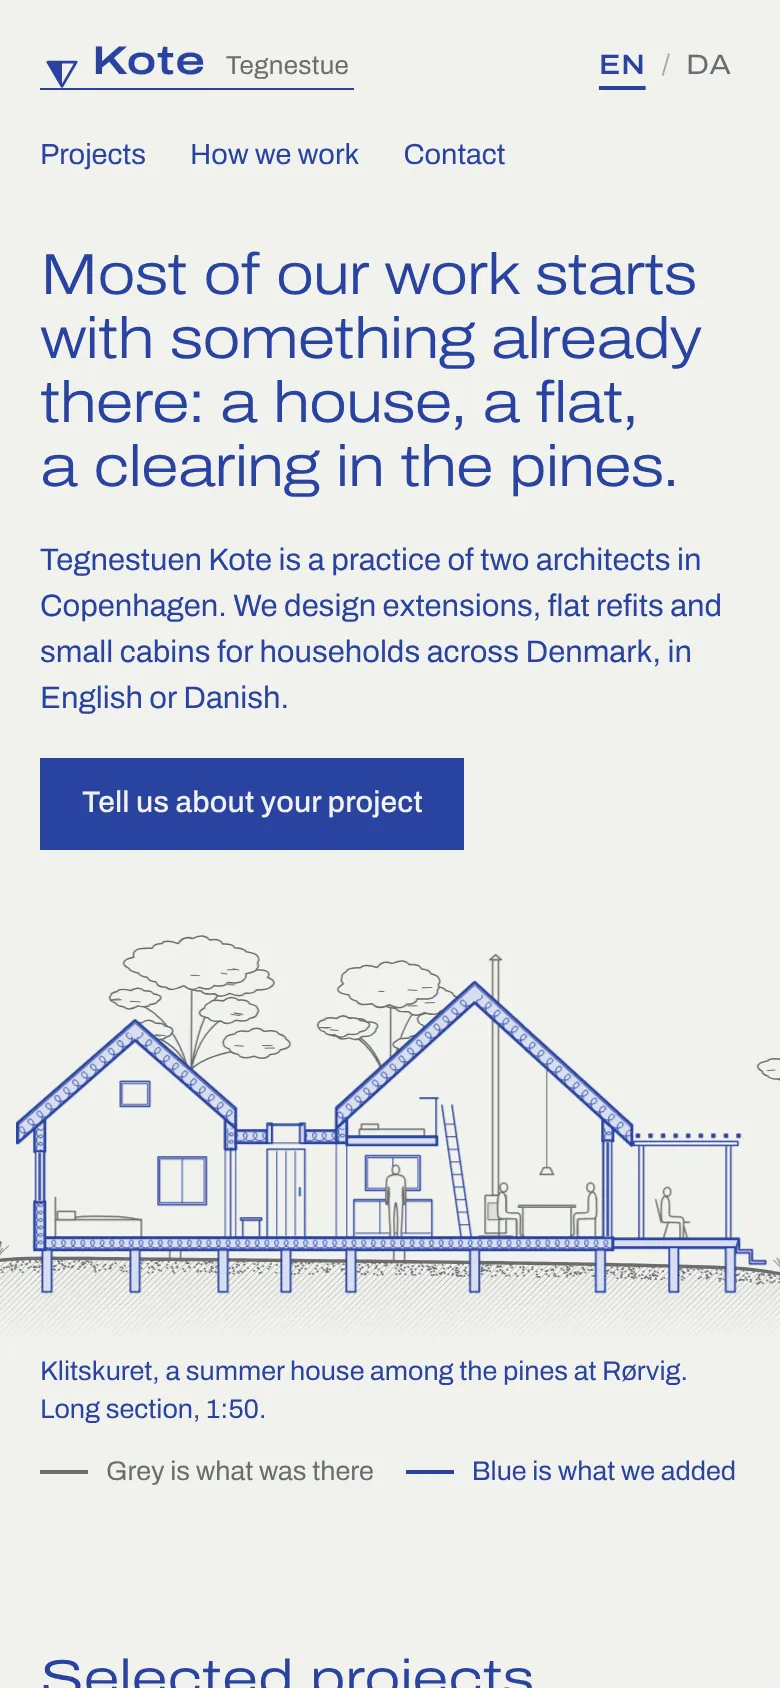
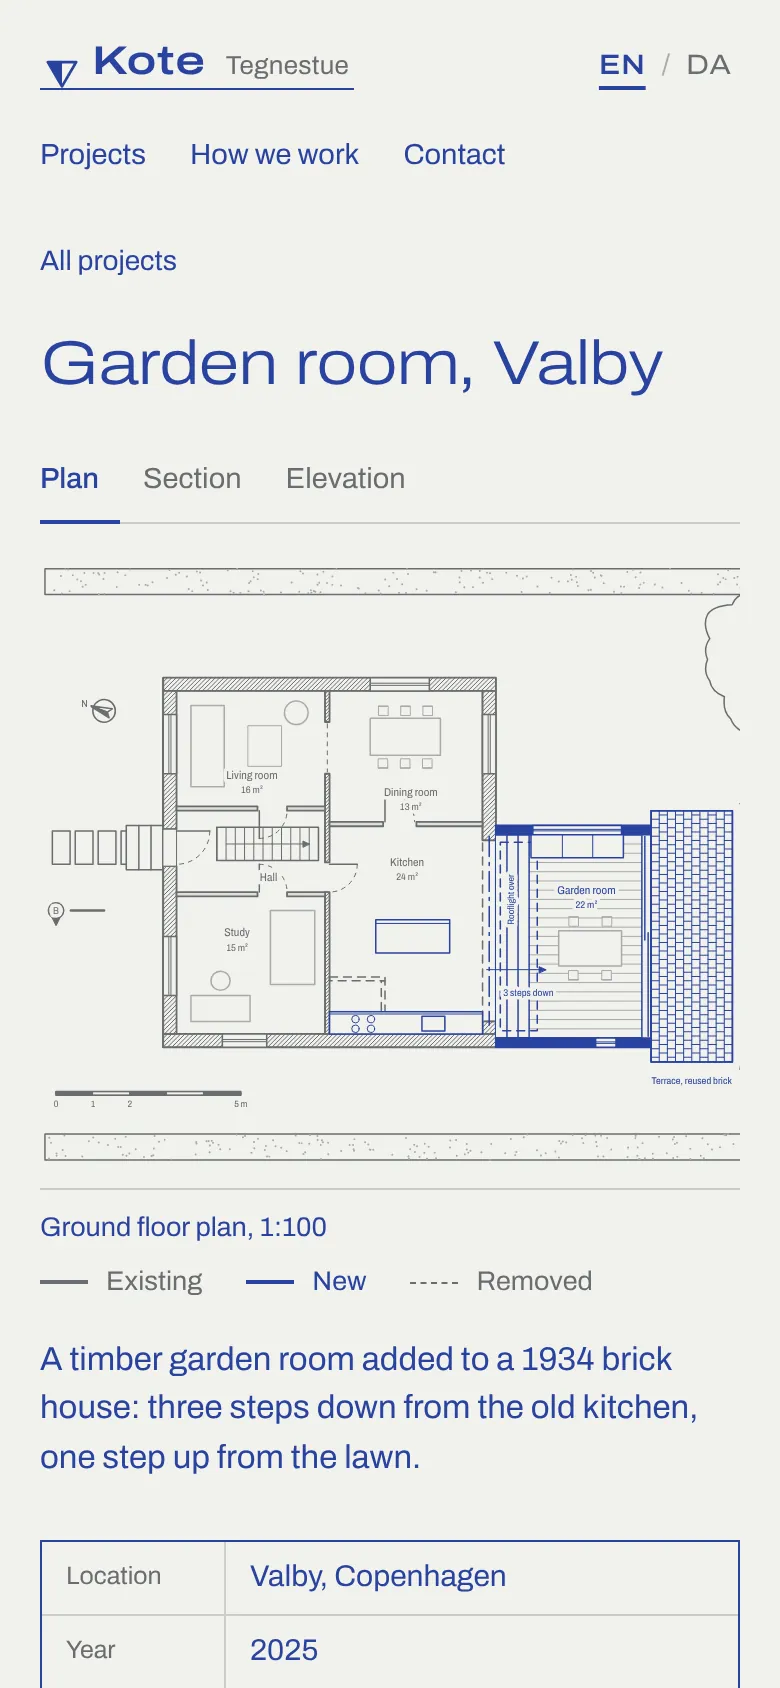
The language switch changes every heading and paragraph and remembers the choice between pages. On phones the drawings are simplified rather than shrunk, so the lines stay readable.
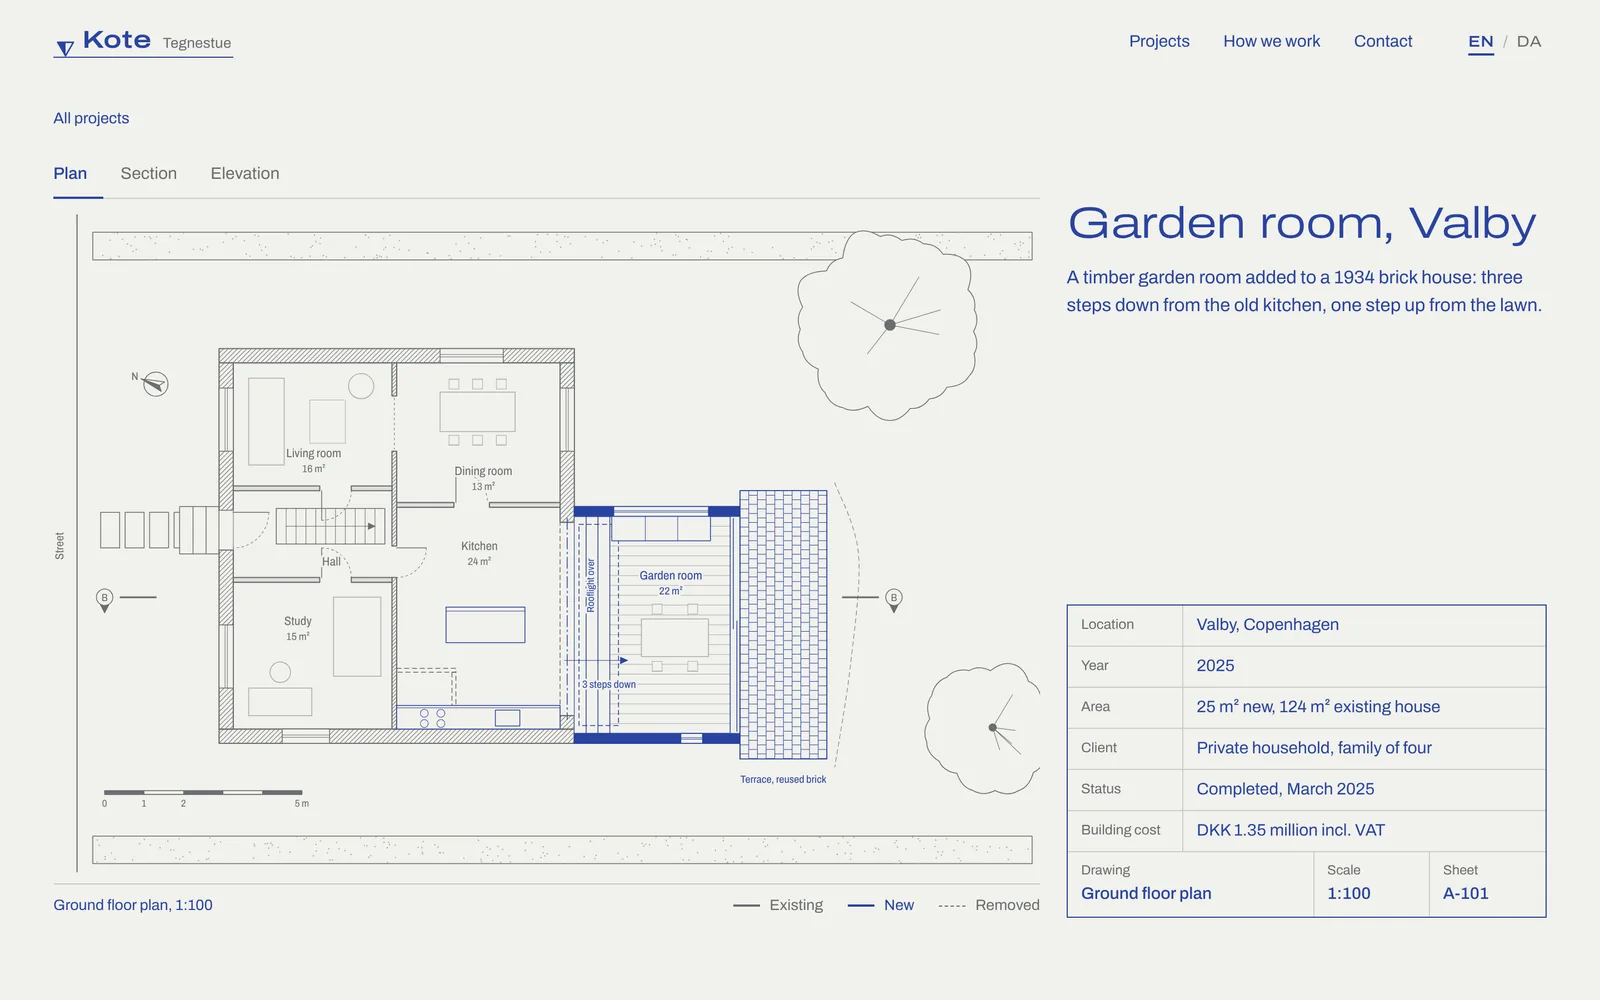
A project page with plan, section and elevation, and the facts set as a drawing's title block
Decisions that shaped it
The few choices that matter most on a site this size, and why we made them.
Grey is what was there, blue is what we added
Every drawing uses the same two line colours, so a visitor reads each project, an extension, a refit or a new cabin, in one look and without a caption.
One typeface in three widths
Extra-wide headlines echo the long horizontal lines of the drawings, a normal width carries the text, and a narrow cut is the lettering inside the drawings.
The project page is a drawing sheet
Plan, section and elevation share one viewer, with the facts in a title block at the bottom right that updates with the drawing you choose.
What it would cost
The same fixed quote you would get, line by line. Prices exclude VAT.
- Long section of a summer house as the home page hero
- Six projects shown as plans, sections and elevations
- Project viewer with plan, section and elevation tabs
- Fixed-fee stages explained in How we work
- Full English and Danish copy, remembered between pages
- Contact block with an illustrated street map
- Starter site€700
- Second language (Danish)€100
Fixed price€800
Live 9 days after the content is in.
Start a similar project